Your BIM model, checked against our SI library.
Every violation shown in 3D with its exact clause — and every cross-discipline clash with its exact penetration depth — before submission.
One code defect costs everyone dearly.
No commitment — 30 minutes, and you'll walk away with a real picture of your model.
This is a rendering of findings from the engine — with the exact measurement and clause. Six more real findings, with screenshots, in the Product section below. The interface is in Hebrew.
Built by a registered structural engineer, in-house, with guidance from architecture & engineering advisors from the industry.
Dozens of codes. Thousands of clauses. A miss isn't a glitch — it's a statistical certainty.
Still checked by hand across fragmented consultant silos. A defect caught late forces months of delay, crushing holding costs, and rework — sometimes demolition and rebuild.
A full-model report — in minutes, not weeks of manual review.
§ What you get
Five capabilities, one model.
§ How it reads
The engine scans your whole model — floor by floor.
Every element, every discipline, against the encoded building code. Compliant surfaces clear; a real violation lights up with its exact clause. No sampling, no guesswork.
The engine applies the Israeli code to any IFC model, from any tool or country — validated on 17 real, multi-discipline international models (Revit, ArchiCAD, Vectorworks, MagiCAD). Real Israeli project models come with the first pilots.
For every violation, the engine also proposes a remediation cost estimate and exports a standard BCF file — an open coordination format that replaces back-and-forth screenshots and spreadsheets between consultants; everyone fixes the model in their own source tool.
§ The product
Every finding, shown on the model.
Every result — both ✗ and ✓ — is measured with the same rigor.
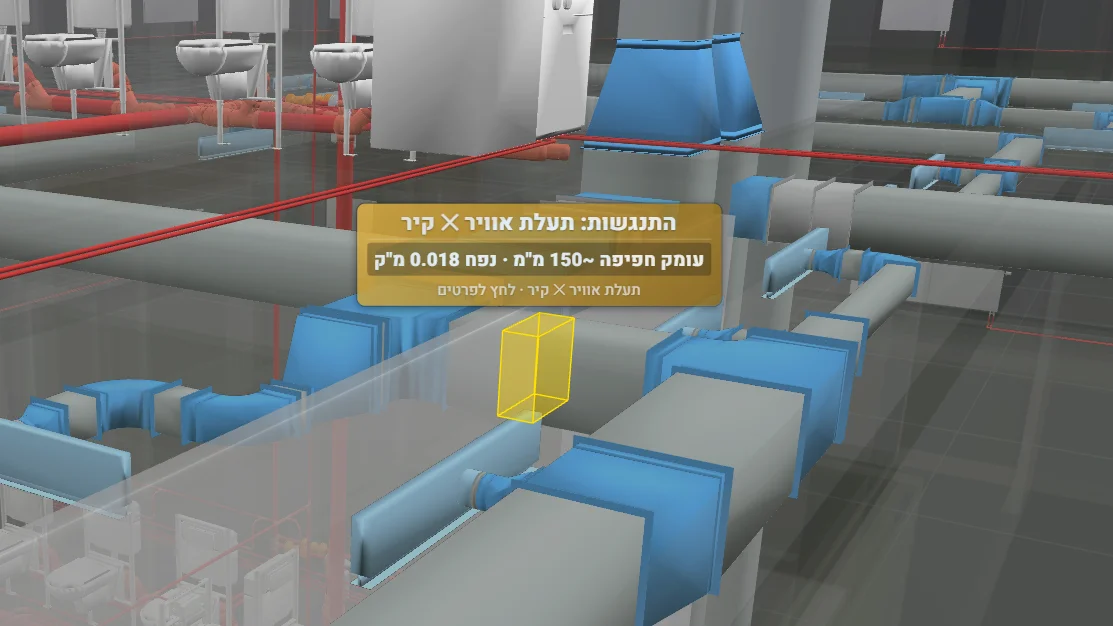
Not just that it clashes — by how much.
A duct penetrates the wall by 150 mm — an exact penetration depth at the exact spot, not just a generic red flag.
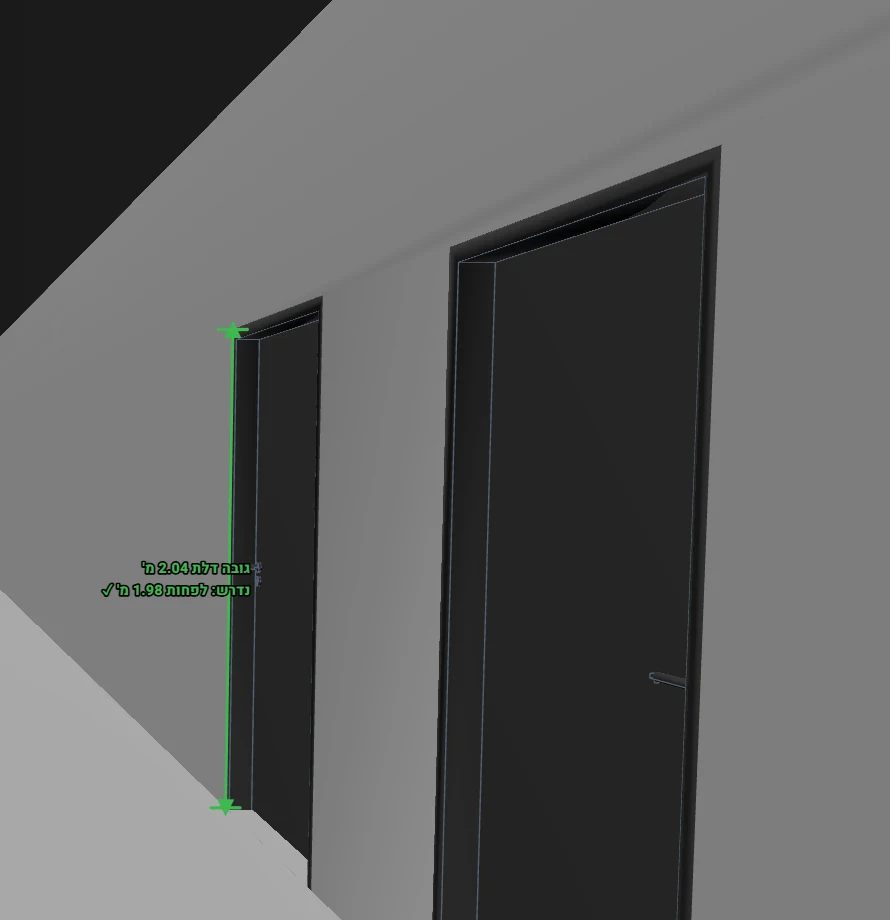
Measured, not declared.
Clear height 2.04 m on the opening itself — above the 1.98 m SI 1918 requirement, and marked green.
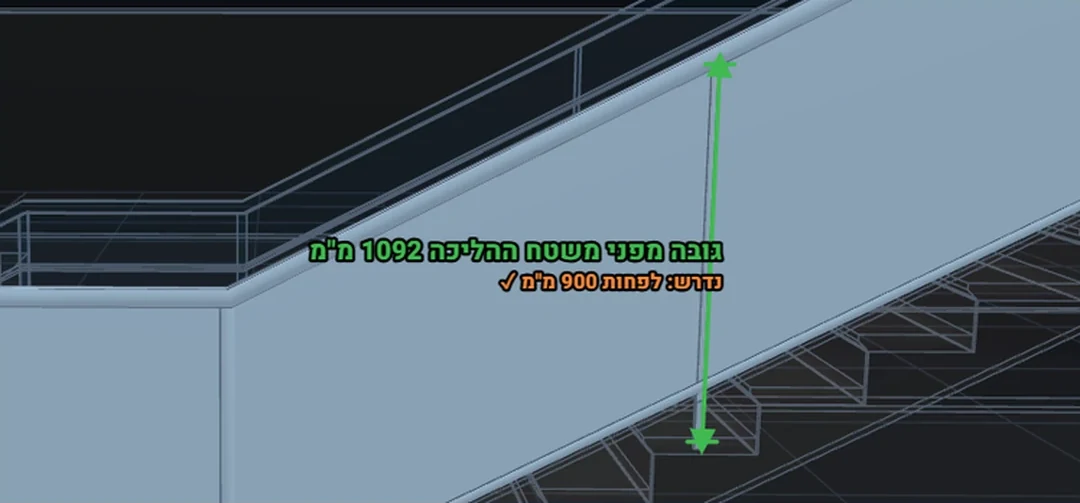
And what passes, passes honestly.
Guardrail 1,092 mm, measured geometrically from the walking surface — clear, and marked green.
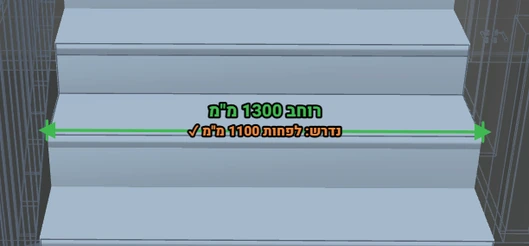
A real margin, not a borderline one.
1,300 mm against a 1,100 mm requirement — not a narrow pass, comfortably clear, with the measurement drawn straight across the tread.
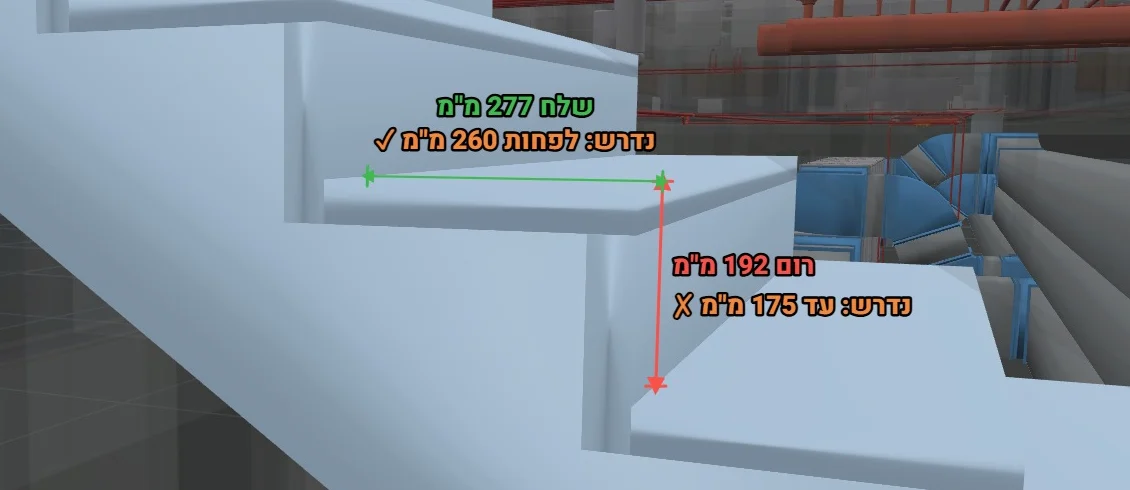
Geometric, not nominal.
A 192 mm riser fails the 175 mm limit, right beside a tread clearing its own 260 mm minimum at 277 mm — both measured off the real geometry, not a property that might be wrong.
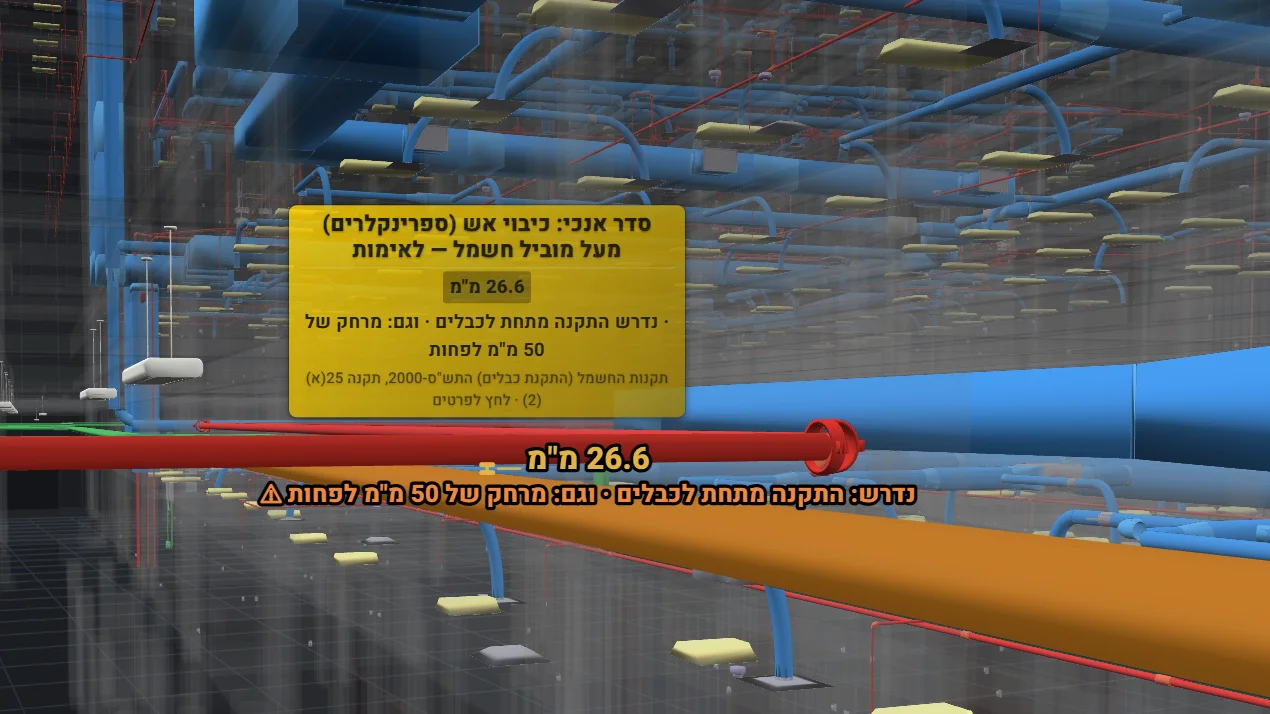
The gap is definitely too small. The direction needs a check.
The gap between sprinkler and electrical duct — 26.6 mm — is under the 50 mm minimum required by section 7 of the Electrical Regulations. It also sits above the cables instead of below, as required for water piping — but whether that covers sprinklers needs a joint call from the electrical and fire-safety consultants.
§ Who it's for
Built for everyone a code defect costs dearly.
Our standard: FAIL only at 100% certainty.
Clause, geometric measurement, unambiguous attribution — anything less is an honest "verify". Because one false alarm burns the trust of the person who signs. 83/83 clauses verified against the official source.
Every building in Israel needs a permit — through one of two paths, and in both, one code defect gets expensive.
Self-permitting reform
the fast track · since 2024The architect approves the plan directly and can get a permit within months — but as the plan's primary filer, must coordinate every consultant's requirement into the model. We prevent those contradictions before submission.
The committee route
the regular trackThe process can run for years, with every defect bouncing between architect, consultants and committee. We arrive at the committee with a file that passes.
Either path — we're the net that catches it before it falls.
Israel's self-permitting reform lets architects issue permits directly — shifting sole liability for code compliance onto the architect and their consultants. Extended to multi-family housing in 2026; ~77K units were permitted in 2024 (CBS).
"Getting a permit in Israel currently takes almost three years on average, and an architect who is also a licensed submitter can issue a building permit in just a few months."
— Asaf Ashrov, chair of the Tel Aviv district, Israeli Association of Architects, in an interview with Ynet
Code compliance just went from nice-to-have to non-negotiable.
Revit and Navisworks do geometric clash only; the global consolidators chase cloud coordination — none localize to national codes. That's the Jurisdictional Moat: architecture is global, regulation is always local.
The engine is running. Give it a model.
Book a 30-minute demo — I'll run TofesBIM on your model, live. Now securing our first Israeli pilot partners: architecture firms, their consultants, and contractors.
Matan Luzon · Founder & Civil Engineer (B.Sc)